Thursday, September 8, 2011

A New Crib in the Canyon for Flockhart and Ford


BUYERS: Harrison Ford and Calista Flockhart
LOCATION: Los Angeles, CA
PRICE: $12,650,000
SIZE: 13,767 square feet, 7 bedrooms, 9 bathrooms

YOUR MAMAS NOTES: Way back in early December 2010 a gabby informant we named Julie Justwantstotellyou told Your Mama that Oscar-nominated actor Harrison Ford (Star Wars, Raiders of the Los Ark) and his slip of a third wife actress Calista Flockhart (Brothers & Sisters, Ally McBeal) had spent many millions for a new mansion in the upscale, celebrity friendly Brentwood area of Los Angeles, CA.

We promptly filed the matter in the back of our cluttered celebrity real estate mind for later use. Of course, we completely forgot about it until last week when we ran into Miz Justwantstotellyou who snitched and tattled all over again about how Mister Harrison and Miz Flockhart dumped twelve and a half million clams on a huge new house in Brentwood.

Property records we peeped show that in late September 2010 Mister Harrison and Miz Flockhart actually paid $12,650,000 for the recently completed mansion tucked privately into a secluded section of Brentwood's rustic, exclusive, and hideously expensive Mandeville Canyon area. A few quick flicks of the well-worn beads on Your Mama's bejeweled abacus shows that Mister Harrison and Miz Flockhart wisely paid almost 20% less than the $15,895,000 at which the recently erected residence was priced in March 2010 and just about 10% less than the last known asking price of of $13,895,000.

Listing information kindly provided to Your Mama by Our Fairy Godmother in Brentwood shows the cedar-shingled center hall Colonial Revival encompasses a massive if not exactly mega 13,767 square feet. The rambling residence contains a total of 7 bedrooms, 9 bathrooms, and 6 fireplaces plus a detached backyard cottage outfitted with screening room and guest/staff suite.

The decidedly traditional house sits behind electronic gates that glide open to reveal a large motor court that spreads out like a concrete desert in front of the house and front-facing attached three car garage. Your Mama has to wonder if there might have been a more elegant car storage solution that would have allowed for the garage doors to face a different direction so that the first thing one sees upon driving through the gates of your nearly thirteen million dollar mansion is not a god damn trio of garage doors. Yes, children, those garage doors each probably cost as much as a Mercedes but for our twelve-plus million dollars–and we do not have twelve million dollars to toss around on a house–we do not want to look at garage doors all the time. Your Mama also has our fingers crossed that Mister Harrison–a former professional cabinet maker known to have a discerning eye for the correctness of details when it comes to architecture, design and day-core–has at least considered the replacement of the concrete motor court with pea gravel, a dee-voonly auditory material that better and more authentically suits the style of the house.

The multi-winged mansion appears to Your Mama's uneducated but still grossly opinionated architectural eye to have been purposefully designed to look a bit wonky on the exterior, like a somewhat modest East Coast Colonial to which the owners added and reconfigured rooms as their financial fortunes improved. The huge house, built brand new from the ground up and completed in 2010, coils snugly around a central courtyard that softens the transition between the relative unfriendliness of the parking lot sized motor court with it's big ol' garage doors and the warm civilities of the luxurious and dignified but purposefully casual interior spaces.

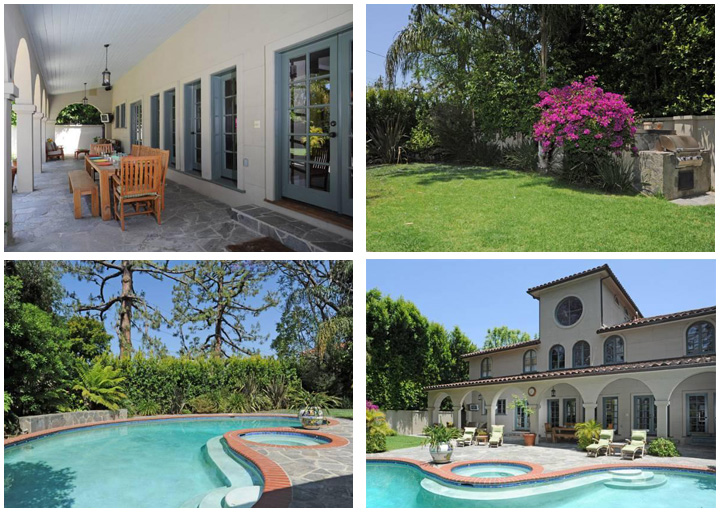
Guests and residents who cross the courtyard at the front of the house enter through an intimate vestibule that explodes into a grand double height entrance hall partially ringed by a second floor gallery. The more formal public rooms include a wood-paneled library and a ballroom-sized living room with exceptionally wide planked wood floors, a wood burning fireplace flanked by large windows, and a series of French doors that open to a covered outdoor living area. In addition to a fireplace, the formal dining room has a view of the backyard through transom-topped multi-pane windows and French doors the stretch from wall to wall and extend from the floor almost to the ceiling.

The extra wide plank wood floors unify the formal areas with the family's private living spaces that include a gigantic game room at the front of the house and a colossal center island eat-in kitchen at the heart and back of the house with both marble and mahogany counter tops, top-grade commercial style appliances, and white glass fronted Shaker-style cabinetry. A wide pass through connects the kitchen to a glassed-in breakfast room that in turn opens to the patios and terraces that run along the back of the house. An adjoining family room has a fireplace and a wide wall of French doors that merge the family quarters with the primary dining and entertainment terrace that extends off the back of the house and surrounds the swimming pool and spa.

Light floods into a second family room on the second floor through a bank of windows and a small oculus fitted into the vaulted ceiling. A long ridge line sky light references and pays clear homage to the coveted Cliff May-designed California ranch houses sprinkled throughout Mandeville Canyon that often feature strategically-placed ridge line sky lights as one of the masterful architect's signature elements.

The celebrity-style second floor master suite has a bedroom, private sitting room with fireplace and full wall of built-in book shelves plus a nearby paneled office with balcony. There's another meandering balcony that overlooks the back yard, substantial closet space and two deluxe bathrooms. The mister's sizable facility, a wood-paneled men's clubby space, features a room-sized shower bathed in brown and white-veined marble while the lady of the house is meant to ablute and etc. in an even larger bathroom swaddled in mirrors and pale gray veined white marble.

The back of the house spills out to an interconnected series of covered patios and open terraces that hug the rear façade and link the interior areas with the good-sized but hardly humongous back yard. Naturally, there's a built-in fire pit and a soccer pitch-sized square of lawn divides the swimming pool, elevated spa and built-in barbecue center from the detached structure that houses the screening room and guest/staff suite.

Property records (and The Bizzy Boys at Celebrity Address Aerial) reveal that Mister Harrison has long owned several other homes in Los Angeles including a 3,530 square foot house in Encino he bought in 1997 for $1,515,000 and another in the Rancho Park area (near Century City) that's 1,855 square feet with 3 bedrooms and 2 bathrooms, that he bought in 1985 for just $78,045. Possibly these are investments, maybe they're occupied by ex-wives or children, perhaps they're little more than expensive storage facilities, family offices or housing for domestic assistants.

In the summer of 1983, probably around the time he and his Oscar nominated second wife Melissa Mathison (E.T., The Black Stallion) went splitsville, Mister Harrison paid $1,000,000 for a 7,164 square foot Country Colonial in the Brentwood. The house sits high above the street in the southern shadow of The Getty, which was not there sitting like a shining city on a hill back in 1983. Anyhoo, Mister Harrison's house in Brentwood was originally designed by noted architect Gerard Colcord and it remains to be seen if he'll sell his architectural gem or if his heart strings will have him to hold fast to the meticulously restored real estate treasure.

Mister Harrison also maintains an 800-acre ranch outside of rugged and drop dead gorgeous Jackson, WY as well as a 5,664 square foot prairie-like penthouse in lower Manhattan that he bought in October 2001 for $5,295,000 and has had on the market since early December 2010 with a $16,000,000 price tag.

We're not really sure why Mister Harrison would choose to shake up his real estate portfolio in such a significant way all at the same time. However, if we've said it once we've said it 99 times: Amongst the rich and/or famous a new spouse often means a new house. We find this entirely unscientific celebrity real estate theory often holds true even for folks who lived contentedly in unmarried sin for years as did Mister Harrison and Miz Flockhart before June 2010 when they hitched their wagons in the eyes of God and government after 7 or 8 long years of unwed coupledom and child rearing; She has an adopted child that he co-parents and he has four adult children and at least three grandchildren from his previous two marriages.

Well, no wonder they wanted a bigger house. Count 'em up, puppies. The Harrison-Flockharts are more than two dozen people for Sunday family dinner with just their immediate family not to mention any ex-wives, in-laws, close friends and other relatives who might stop in for a top-shelf boozy beverage and private chef-prepared nibble.

Anyhoo, someone whose not, as far as we know, changing up her property portfolio with such vigor as Mister Harrison is Miz Flockhart. Since the late 1990s, when she starred on Ally McBeal as a love-starved young attorney with an overly insistent biological clock that took the form of a disturbing dancing baby, Miz Flockhart has owned a 2,870 square foot house on a quiet cul-de-sac in the flats of L.A.'s affluent Brentwood area. Records show she paid $1,400,000 for the property. We're not sure what goes on at this house now but some years back she put the high-hedged, gated and fully secured 3 bedroom and 2.5 bathroom Cape Cod-style crib on the rental market at $10,000 per month.

listing photos: Partners Trust

Your Mama Hears...

...from trusted tattletale Babbling Babette that several well-known heavy hitters in the Los Angeles real estate world have officially broken their long-time professional affiliations and formed their own boutique property brokerage called The Agency.

Your Mama hears the founding brokers of The Agency include but may not be limited to Mauricio Umansky, formerly of Hilton & Hyland, and the dynamic duo of Billy Rose and Blair Chang from Prudential California's Beverly Hills Office.

While no real estate brokerage likes to lose a money making agent, Mister Umansky's exit from Hilton & Hyland seems potentially problematic given that he's married to Kyle Richards, star of The Real Housewives of Beverly Hills and sister of Hilton & Hyland co-owner Rick Hilton's wife Kathy.

Misters Umansky, Rose and Chang all do considerable business with numerous showbiz celebrities as well as a slew of other wealthy movers and shakers in Los Angeles.

Late Day Morsel Number Two: Madonna

For years Madonna's New York City neighbors were miffed about the frequent noise that emanates from the entertainer's sprawling multi-unit Upper West Side apartment during her sometimes hours-long singing and dancing rehearsals. To her credit Madonna reportedly made some sound proofing efforts in 2009 but alas, they were not successful enough and her Harperley Hall neighbor Karen George filed a lawsuit against Madonna and, as a matter of course, the board of the co-operative apartment house.

Natch, Madge and her army of high-paid lawyers attempted to get the lawsuit tossed out but, according to the New York Law Journal (via Huffington Post), a judge recently decided the suit was worthy of a trial.

Imagine that, children? We're not talking mediation but an actual trial for which actual working people will have to take time off from their jobs to decide if Madonna's at-home singing and dancing was sufficiently loud to be legitimately disruptive to her neighbors.

Whatever the result, if Madge hasn't already packed her Kabbalah strings and dumbbells and decamped Harperley Hall, its expected she soon will. In the spring of 2009 the middle-aged pop superstar paid a hefty $32,500,000 for a titanic triple wide townhouse on East 81st Street that she's spent the last couple years expanding and renovating.

photo: Kate Lenova for Property Shark

Late Day Morsel Number One: Dominique Strauss-Kahn


There has been much chatter this week among the various New York City-based real estate gossips about the very contemporary downtown Manhattan townhouse where until recently Dominique Strauss-Kahn was holed up for several months in the lap of luxury on house arrest.

The former managing director of the International Monetary Fund catapulted to tabloid fodder in May 2011 when he was ripped off a Paris-bound plane and charged with the sexual assault of a hotel housekeeper. He denied any and all allegations of misconduct and the prosecution eventually requested the case be withdrawn due to lack of evidence.

Early reports suggested Mister Strauss coughed up fifty grand a month for the 6,804 square foot townhouse rental but reporter Matt Chabon at the New York Observer spoke with the listing agent who–somewhat surprisingly–revealed that Mister Strauss actually paid $60,000 per month for the furnished rental that was arranged for in an overnight deal.

The five floor Franklin Street townhouse–which has an elegant and well-resolved floor plan despite the windowless but sky lit main living space–is back on the market for lease at $50,000 per month and for sale with an asking price of $13,995,000. Chatty listing agent Robert Dvorin at Town Real Estate told the Observer that interest in the townhouse has been "exponential" since Mister Strauss-Kahn vacated the premises.

The French economist has, as far as we know, vamoosed permanently back to Paris where he and his Missus were welcomed with flowers by none other than magnificently kooky German-born French couturier Karl Lagerfeld.

listing photos and floor plan: Town Real Estate

Showbiz Speed Demon Jason Priestley Moving On


SELLER: Jason Priestley and Naomi Lowde-Priestley
LOCATION: Toluca Lake, CA
PRICE: $2,100,000
SIZE: 3,266 square feet, 3 bedrooms, 3.5 bathrooms

YOUR MAMAS NOTES: Canadian born actor/director/producer/race car driver Jason Priestley burst on to the Tinseltown scene in 1990 as the whip smart and fresh-faced high school cutie Brandon Walsh on Beverly Hills, 90210. We're talking, hunnies, the original 90210, the one that launched the showbiz careers (and "careers") of folks like Tori Spelling, Shannen Doherty, Ian Ziering, Brian Austin Green, Luke Perry, Jennie Garth, and Tiffani (Amber) Thiessen.

Although he will always be Peach Pit denizen Brandon Walsh to the gajillions of 30-, 40- and 50-something year old fans who gathered in giddy groups for Beverly Hills, 90210 viewing parties, since that shows demise in 2000 Mister Priestley has gone on to appear in a long list of quirky films (Love and Death on Long Island, Die Mommie, Die!) and lesser successful television programs (Tru Calling, Love Monkey, Call Me Fitz). Mister Priestley also has substantial experience behind the cameras as a director and producer (Beverly Hills 90210, The Secret Life of the American Teenager, The Lake, Call Me Fitz).

In May 2005 Mister Priestley married for the second time to make-up artist Naomi Lowde whose credits include such television treats as Dance Your Ass Off, Your Mama Don't Dance and various awards programs. Together they have two small children.

A little celebrity real estate birdie came chirp-chirp-chirpin' along the other day and told Your Mama that Mister and Missus Priestley have had their mock-Med in the affluent family friendly Toluca Lake area of Los Angeles quietly on the market for a little while and that this week they hoisted the house on to the open market with an asking price of $2,100,000.

Property records reveal that Mister and Missus Priestley purchased the gated Mediterranean-style mini-mansion in May 2007 for $2,140,000. It does not take a genius or much clicking and clacking of the well-worn beads on Your Mama's bejeweled abacus to see that even with a full price sale the Priestleys are looking at a $40,000 loss plus carry costs and real estate fees. Considering they purchased the house just before all hell broke loose in the mortgage and real estate industries causing home prices to plummet, a forty thousand dollar loss would be pretty damn good.

Listing information shows the Priestley's pad, built in 1990 on a puny not-quite-one-sixth-acre lot and extensively remodeled in 2005, contains a total of 3 bedrooms and 3.5 bathrooms in 3,266 square feet. Now puppies, have some sense here and recognize that Your Mama does not know a butcher knife from a bowl of grapes so we really haven't any idea what motivated Mister and Missus Priestley's decision to sell up their house in Toluca Lake but, since each of the home's three bedrooms are now occupied and there's no room left for a live-in nanny, another child or visiting grandparents, we're guessing they want something a little bigger and with a bit more back yard space for the ruggers.

The house, somewhat shielded from view by a row of trees and protected by a concrete and metal wall, sits hard up on the street with but a sliver of front yard space. An electronic gate slides open to a short driveway that holds two cars and attached two car garage with convenient direct entry. A short stone walkway crosses the courtyard style front yard and connects the driveway to the double front doors that swing open into a cavernous double height entrance hall meant to impresses guests with Parquet de Versailles style wood floor and a soaring peaked ceiling with exposed wood beams. Not so impressive to Your Mama–although probably dear to Mister and/or Missus Priestley–is the over-sized painting of a French bull dog smoking a cigar that hangs prominently in the space.

Also hanging prominently in the entrance hall above a set of French doors that lead into the not particularly formal "formal" living room is a gigantic, nearly life-sized wood carving of Jesus hanging on the cross. Make of that what you will, puppies, because Your Mama's not touching that one with a ten foot pole.

The Priestley's curious collection of artworks continues into the not very "formal" living room where there's more Parquet de Versailles flooring, a stone-faced fireplace, rugged exposed wood beam ceiling, and a disturbing version of Grant Wood's American Gothic in which the hardscrabble farm wife is–you got it–smoking on a big fat cigar.

The home's other public entertainment areas include a formal dining room that Your Mama thinks is done up with a sort of day-core that is–quite frankly–far too faux-glam for a house with multiple paintings of people and animals smoking cigars, a family room with massive built-in entertainment center, and a sizable center-island eat-in kitchen with Mexican paver tile floor, custom cabinetry topped by boring black granite counter tops, high-grade appliances and a walk-in pantry. The kitchen, dining and family rooms all open through a long row of French doors to the deep veranda that runs along the back of the house.

A voluminous loft/den/playroom at the top of the stairs receives abundant natural light through a pair of arched windows and an over-sized oculus. The fully carpeted space divides the second floor into two wings On one side two generously proportioned family bedrooms each offer occupants private bathing and terliting facilities. On the other side the discrete master bedroom provides homeowners with an exposed wood vaulted ceiling, a row of arched windows, stone-faced fireplace (with flat screen tee-vee hung on the chimney breast), sizable walk-in closet and a swank, Parisian-style bathroom with built-in linen and toiletry cabinets, twin sinks, soaking tub for two, and a glassed in steam shower with multiple shower heads.

Stone floors–the same as was used at the the front of the house–add an element of elegant rusticity and old-school Hollywood glamour to the arched colonnade that runs along the entire width of the back of the house on the ground floor. The deep veranda–which we l.o.v.e. even though it's whimpering pitifully for larger and more aspirational light fixtures–is divided into various utilities that include a dining area furnished with a chunky outdoor dining table set for ten and a sitting space where the Priestley's have an unusually tiny tee-vee mounted to the wall. Wide archways mimic the arched French doors and windows installed throughout house and frame views of the not particularly spacious backyard where thick foliage and mature trees surround a small patch of grass, built-in barbecue center, and a classic kidney shaped swimming pool with circular spa.

The Priestley residence occupies an undeniably tiny lot in an area of upscale Toluca Lake where some of the other high profile peeps who own property nearby include Desperate Housewives creator Marc Cherry, newly svelte uni-named actress/singer Raven-Symoné (The Cosby Show, Hangin' with Mr. Cooper, That's So Raven), and the forever fab Emmy winner Swoosie Kurtz (Mike & Molly, Pushing Daisies, Huff, Sisters).

In July 2002 Mister Priestly paid $995,000 for a Mediterranean style house that roosts high above the street in the star-stocked Outpost Estates community located in the foothills above Hollywood. The dare devilish speed demon sold the house in May 2007 for $1,902,000 to Dallas Cowboys cheerleader turned actress Jill Marie Jones (Gillian in Georgia, Girlfriends). Within two years Miss Jones had the house back on the market with a $1,999,000 price tag. It only took Miss Jones about 7 months to sell the 3,550 square foot house but–for reasons entirely unknown to Your Mama–she sold the property in September (2009) as short sale for $1,493,000 to a couple who toil behind the movie and television cameras.

listing photos: Rodeo Realty

Wednesday, September 7, 2011

Lauren Conrad Lists at Slight Loss

Back in early 2008, reality television star turned fashion designer Lauren Conrad (The Hills) shelled out $2,360,000 for a 3 bedoom and 2.5 bathroom Spanish style casa in Los Angeles, CA with a two-car detached garage converted into a guesthouse with private bathroom where frenemy Adrina Patridge once lived. They were frenemys, right?

Anyhoo, it wasn't long after than her neighbors began to have hissy fits about the frequent disruptions caused by both the filming for Miss Conrad's boob toob program and the stream of tourist buses and sightseeing vans that now roll by at all hours of the day. At that time The Hills was still at the apex of its success, with near constant–and probably mostly faux–cat fights and altercations between the casually but meticulously coiffured "stars."

Miss Conrad left the The Hills–we're not sure nor do we care to find out if it's still airing–wrote some books and launched a few clothing lines. She also, as per gossip juggernaut TMZ, recently put her perfectly charming and expensively updated Spanish style casa on the market for $2,250,000.

Back in 2009 Miss Conrad moved from her house to a condo in Westwood that she felt offered better security. Apparently there were dumb-ass fans who would actually climb over the walls and fences around her house. Now, puppies, we realize that we have but a tiny leg on which to stand here, but how moronic does a person have to be to think it's clever to trespass on some celebrity's property? What in the damn world are they thinking? That Miss Conrad's gonna come out the damn house and invite them in for tea? No children, she's going to do as she should and sic her security team on that idiot. Seriously

Anyhoo, when she decamped for a posh apartment tower on Wilshire Boulevard, she put her house Hollywood out for lease at $11,000 per month. We have no idea if Miss Conrad leased out or ever moved back into her house. Whatever the case she's decided to sell it.

listing photo: 360 Realty

Late Afternoon Pick Up Number One

Last week Your Mama piggybacked on British reports that pegged Russian multi billionaire and well-known trophy property collector Roman Abramovich as the buyer of a titanic 15-bedroom mansion in London's heavily fortified Kensington Palace Gardens enclave.

Newer reports confirm–or at least appear to confirm–that not quite divorced but newly out of the closet Belgian hedge hog Pierre LaGrange has indeed sold his palatial pile to Mister Abramovich for an inexpressibly staggering £90,000,000, an amount Your Mama's currency conversion contraption calculates as $144,470,000US at today's rates.

Mister Abramovich owns more extraordinarily expensive properties around the world that Your Mama cares to count and Monsieur LaGrange will have to endure what some expect to be one of Britain's costliest divorces before he knows just how much he can spend on an engagement ring for his new man-beau, double-named fashion designer Roubi L'Roubi.