Wednesday, December 21, 2011

Zynga Tycoon Mark Pincus Lists Two, Sells One

SELLERS: Mark and Alison Pincus
LOCATION: San Francisco, CA
PRICE: $1,970,000
SIZE: 2,875 square feet, 3 bedrooms, 3 bathrooms

YOUR MAMAS NOTES: Just in case any of the children somehow missed the many discussions in all the other property gossip blogs and websites that previously discussed the following matters...

It was already a week ago now that the ever-industrious kids at Curbed in San Francisco revealed Zynga founder and CEO Mark Pincus and his design maven lady-mate Ali(son) Pincus had not just one but two multi-million dollar properties in San Francisco listed on the open market.

The fast-moving, sometimes controversial, and much-hyped–some might say over-hyped–Zynga makes (annoyingly addictive) digital games for smart phones and social networking sites like Facebook. Just about anyone over the age of two and under the age of 50 has probably been sucked in by a Zynga-made game such as CityVille, Mafia Wars, and the Scrabble-like Words With Friends, the very game that recently got actor Alec Baldwin in a ridiculous brouhaha with American Airlines. Anyone who reads the newspaper (and/or receives the news and "news" from any other media outlet) surely knows by now that last week Mister Pincus lucratively (but not, arguably, entirely successfully) took his four-year old Zynga public with a stratospheric 8.5 billion dollar market capitalization that has more than a few people wondering if Dot Com Bubble Number Two (or Three) might have already and somewhat quietly crept up on its zenith.

Ali(son) Pincus, a foodie and "digital media veteran" according to her corporate bio, is the co-founder and Chief Partnership Officer of One Kings Lane, a curated and by-invitation-only online retailer of home day-core that sells colorful decorative doo-dads and hoo-has that look pretty much like just about everything pictured in listing photographs of both the Pincus's San Francisco properties.

The larger of the two Pincus properties, which we'll address later, is a five-story mansion with a tech tycoon-sized asking price of $8,900,000. The other, a (too) highly-stylized and completely-contemporized spin on a classic 1940s San Francisco bungalow, was first listed in late September 2011 at $2,189,000 and endured a price chop in early November to $1,970,000. According to listing information on the real estate juggernaut Redfin, a purchase is "pending."

Property records indicate Mister and Missus Pincus will likely, depending on the final sale price, take a substantial loss on the property. They bought the attached house in the quiet and upscale Cole Valley 'hood in August 2005 for $2,850,000. A couple quick flicks of the busy beads on Your Mama's bejeweled abacus shows that's $880,000 more than the current $1,970,000 price tag not counting carrying costs, renovation expenses and real estate fees.

The three-story Cole Valley crib, situated on a fairly steep street in a quiet and frequently foggy enclave in the shadows of Mt. Sutro and Twin Peaks, was originally built in 1940 and totally modernized in more recent years. Current listing information shows there are a total of 3 bedrooms and 3 bathrooms in 2,875 square feet however a closer inspection of the floor plan provided with online marketing materials (above) shows in its current configurations there are, really, only two practical bedrooms, a smallish one awkwardly situated just off the kitchen and the penthouse level master suite.

At the street/entry level an actual driveway that will park one car stretches past a tiny front yard of precisely clipped boxwood bushes to a single car garage with smoked glass and aluminum doors, direct entry to the house, a small bay perfect for refuse and recycling bins, and an exercise wall, whatever that is. We don't probably care to exercise in the garage–or anywhere else for that matter–but we certainly understand the highly desired and rare urban luxury of both a private driveway and an enclosed garage space. That's two off-street parking spaces, puppies, in a city where just about anyone, even a well dressed woman, a shaggy bearded Burner, or a naked queen in the Castro, will shank a sumbitch over a long-term parking spot in one of the tightly packed residential neighborhoods that make up the center of The City.

Anyhoo, a long corridor links the foyer to the garage and to the rear end of the lowest level of the house that includes a laundry room large enough to garner the approval of our not-easy-to-please house gurl Svetlana, full but windowless bathroom (above lower left with horizontal chartreuse-striped walls and disharmonious white marble tile work), and a sizable, unconventionally-shaped room that opens through wide banks of windows and French doors to a small deck with sunken spa. Listing photos show the room (above lower right) inexplicably doing double duty as both a guest bedroom and a family room outfitted with built-in entertainment niche and ceiling-mounted projection television system with wide screen that magically drops from the ceiling at the touch of a button. To each their own–and even though we think this house is totally and completely staged from the One Kings Road warehouse–it seems counter-intuitive to put a bedroom set in with the family room stuff and it seems unrealistic that most homeowners/occupiers of a near-two million dollar home in San Francisco would devote this much prime interior real estate to a guest room in a large but hardly huge house.

The open plan main living and entertaining spaces on the second floor stretch from the front clear through to the back of the house and have the blondest of blond wood floors throughout. A triangular reading nook protrudes from the living area in to the surrounding tree tops and a fireplace anchors the room with inset flat screen mounted above the firebox and a bevy of built-in book shelves, display cases, and storage cabinets on either side.

The "formal" dining area at the center of the living/dining/kitchen space has a built in buffet that also functions as a guard rail for the stair and opens directly into the well-equipped u-plan kitchen complete with built-in breakfast banquette covered in an impractical white leather. Or, at least we think it's leather. It could be pleather or perhaps some other sort of high-cost/low-maintenance artificial material. We don't know and listing information isn't specific. Sleek, steely blue-grey flat-fronted cabinets topped with what looks like marble (but may be another material entirely) ring the sky-lit kitchen that's finished with a glimmery, high-glam black tile back splash, vintage-style pendant light, and good quality stainless steel appliances that include a four-burner baby Viking-brand range with commercial-style hood.

Just off the kitchen, behind where the refrigerator is situated, a short hall connects to the smallish but adequate if not-optimally located bedroom with street view and smallish but adequate closet. Missus Pincus pulled out all her decorative stops in the separate three-quarter hall/guest bathroom designed and styled with a glass enclosed shower, high-gloss black and frosted glass vanity cabinets, ebony counter tops, and walls sheathed in lurid, lustrous and decidedly decadent jet black faux-crocodile skin wallpaper. It's not a statement Your Mama would make but we suspect there are untold numbers who pee with glee over this sort of thing.

A glass-railed floating staircase climbs from the living/dining area to the third floor, an light-filled, window-lined space entirely devoted to the master suite (above) and complete with commodious bedroom. A curvaceous, wave-like arched wood ceiling opens the room up to long banks of over-sized windows that provide panoramic northern-plus views that encompasses distant but knee buckling glimpses of the famously vermilion towers of the Golden Gate Bridge.

Unfortunately the master bedroom's view of the Golden Gate is over the disturbingly eye-level and alarmingly-close roof top terrace and access walkway that clings to the top of the neighbors house. Yes puppies, this means as long as the electronically-controlled shades in the Pincus pad are not drawn, the neighbor and/or any of their guests could, at any time of day or night, climb the steps to their roof terrace and in one direction take in a quintessential San Francisco view of the Golden Gate Bridge and in the opposite look directly and unmistakably into the whites of your damn eyes while you do the usually private things people do in their bedrooms: sleep, dress, fight and fornicate.

This egregious and obvious lack of privacy in the master bedroom, however, did not deter a buyer since, as already mentioned, the property is in escrow. The master suite also includes a walk-in closet and a small but airy and almost all white bathroom with pitched ceiling, separate terlit cubby with window, surprisingly small shower stall, and an entire wall of windows and sliding doors that open to one of the master bedroom's two private terraces. Anxious privacy seekers may find some relief in that the lower portion of the window in the shower and the sliding glass doors in the main part of the bathroom were frosted, obscuring everything below the shoulders or thereabouts.
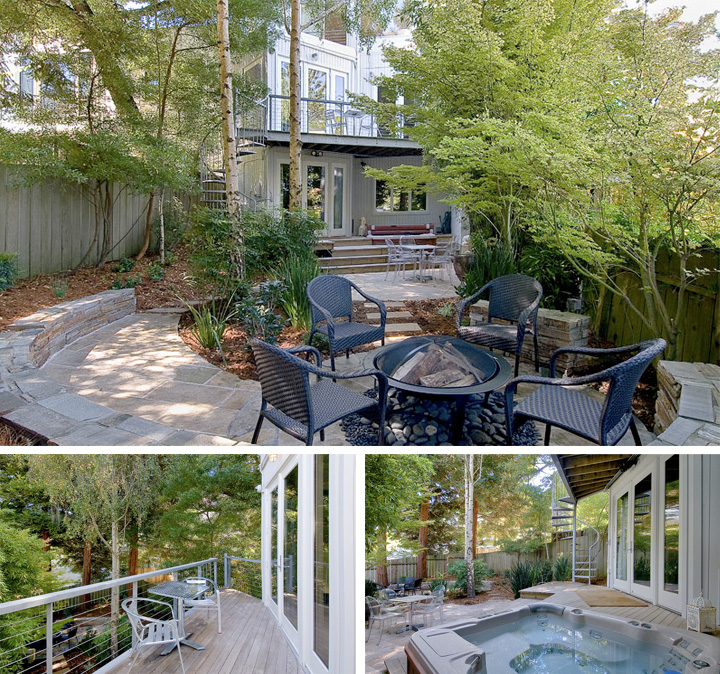
Back on the main/middle floor a slim cantilevered deck off the living room/reading nook narrows over to a spiral staircase that curls tightly down to the aforementioned wee deck with sunken spa that extends off the lower level media room/bedroom. The fully fenced and landscaped low-maintenance backyard, undeniably generous for San Francisco or any other urban center, steps down from the spa deck to a meandering dining patio joined by stepping stones to second, cochlear terrace with fire pit ringed with a towering stand of bamboo, a couple of slender white birches and a trio of dignified redwood trees.

Stay tuned chickadoodles, we'll shortly have more about Mister and Missus Pincus' much larger and more grand but stylistically similar mansion in Presidio Heights 'hood currently and since late October 2011 listed at $8,900,000.

listing photos and floor plan: Sotheby's International Realty

Ajipppdahhhh ..... Ahmad Dhani Akan Adukan Pihak Polres Cirebon ke Mabes Polri

Rabu, 21 Desember 2011 | 17:29

JAKARTA - Pentolan band TRIAD (The Rock Indonesia Ahmad Dhani), Ahmad Dhani, mengaku kecewa terhadap sikap pihak Polres Cirebon, Jawa Barat, setelah dirinya bersama grupnya itu dicekal oleh salah satu organisasi masyarakat (ormas) ketika akan manggung di salah satu kafe di Cirebon, Jawa Barat, beberapa waktu lalu.

"Polisi kok tidak berdaya melawan ormas. Kecewanya sama polisi saja, terutama Polres Cirebon. Kok takut ya sama ormas," ujar Dhani dalam wawancara di Jakarta, Rabu (21/12/2011).

Mantan suami vokalis, pencipta lagu, sekaligus produser musik Maia Estianty ini berencana mengadukan pihak Polres Cirebon ke Mabes Polri di Jakarta. "Setelah berkonsultasi dengan banyak perwira polisi
(Kombes dan Brigjen) yang juga menyayangkan hal ini, saya akan melaporkan ke Mabes Polri," tegas Dhani.

Pencekalan yang dialami Dhani bukan sekali ini saja. "Pernah sekali waktu itu di Yogya. Tapi, waktu itu Kapolres Sleman itu berani bertindak," ujar Dhani lagi.

sumber : kompas

Tuesday, December 20, 2011

UPDATE: Sandy Weill

 Your Mama suggests the children sit down and swaller a nerve pill because several reports from (reputable) New York City real estate gossip columns claim that very controversial former Citigroup CEO Sanford "Sandy" Weill sold–for the full asking price–the opulent New York City penthouse he slung on the open market with much hullabaloo just over a month ago with a glass shattering $88,000,000 price tag and a very public promise to donate the sale proceeds to unspecified philanthropic causes.

The first reports out of the New York Observer on Sunday pinned the prodigious purchase atop limestone sheathed 15 Central Park West on Russian chemist turned multi-billionaire potash potentate Dmitry Rybolovlev, a man who sold his multi-pronged fertilizer concern last year for around $6,500,000,000 and is said to be worth somewhere in the neighborhood of 9.5 billion bucks.

The folks at Forbes quickly followed up with an important (and flabbergasting) clarification: The Weill spread, 6,744 square feet of immaculate interior space with a wide terrace that wraps around three sides of the apartment with drop dead park and city views, was not actually purchased by Mister Rybolovlev but rather Ekaterina Rybolovleva, his horse-minded 22-year old second daughter, reportedly a resident of Monaco, a student at an unnamed U.S. University, and a competitive equestrian.

Forbes actually received a statement from young Miss Rybolovleva's representative(s) who revealed the barely legal heiress "plans to stay in the apartment when visiting New York." That's right, "when visiting." This pampered whippersnapper–a college student, mind y'all–just dropped a record breaking $88,000,000 on a god damn pied à terre.

This news comes on the heels of the $85,000,000 purchase of The Manor, showbiz widow Candy Spelling's severely bloated behemoth in Los Angeles acquired earlier in the year by 22-year old London-based Formula One racing heiress (and out-and-out real estate size queen) Petra Ecclestone. Doth we spot a budding real estate trend, children? College-aged scions with multiple part-time residences around the world that each cost more than the GDP of any number of nations in sub-Saharan Africa? Have mercy.

Whether an emerging real estate trend or not Your Mama smells a back story to the Rybolovlev(a) acquisition that we suspect has less to do with one globe-trotting über-heiress with a thing for pricey pieds à terre trying to outdo another globe-trotting über-heiress with a thing for pricey pieds à terre than it does an exceedingly wealthy international businessman managing his vast fortune in a manner advantageous to his jam-packed pocketbook and swollen real estate portfolio.

We don't know a roller coaster from a dirt clod but we can imagine this pricey procurement could be a good thing for Mister Rybolovlev's tax situation, an easy place to park a substantial amount of cash or possibly have something to do with the ongoing divorce battle with his soon to be ex-wife Elena who has requested the Swiss courts grant her half of everything he's got including the keys and deed to Maison La Amitie, the grotesquely opulent, 33,000 square foot ocean front residence in Palm Beach, FL for which Mister Rybolovlev paid Donald Trump $95,000,000 in cold hard cash back in the summer of 2008.

Mister Weill and his wife Joan coughed up $43,687,750–or $42,405,000 depending on where one looks–for the Robert A.M. Stern designed and Mica Ertegun decorated penthouse at 15 Central Park West back in August 2007. At the time it was one of the highest amounts paid per square foot for a private residence in Manhattan. The single-level, mansion-sized penthouse carries, according to listing information we peeped, monthly maintenance fees and taxes that total $13,824.

A few quick flicks of the well-worn beads on Your Mama's bejeweled abacus shows that Mister Weill now has $44,312,250–or $45,595,000–less capital gains and no-doubt substantial real estate fees to donate to the charity or charities of his choice.

As far as we know Mister and Missus Weill continue to own and maintain a much smaller apartment on a much lower floor at 15 Central Park West, a significant estate in big money Greenwich, CT, a camp in the Adirondacks, and a nearly 400 acre spread in Sonoma, CA they scooped up in October 2010 for (a reported) $31,000,000.

floor plan: Brown Harris Stevens

Monday, December 19, 2011

Barbi Benton Lists Los Angeles Dream House

SELLERS: Barbi Benton and  George Gradow
LOCATION: Los Angeles, CA
PRICE: $11,950,00,000
SIZE: 11,608 square feet,

YOUR MAMAS NOTES: While hanging around Your Mama's momma Goose's crib over the weekend we honed in on a sizable estate high in the mountains above Los Angeles' Bel Air 'hood that's been on and off the market for quite some time and is currently listed with an asking price of $11,950,000. The contemporary compound, according to property records and other online resources, is owned by former Playboy model-slash-(h)actress Barbi Benton and mobile home park mogul George Gradow.

Miz Benton, now a bit of a high-camp icon, hasn't really been relevant in the entertainment industry for decades. Her brunette-haired salad days were, of course, the 1970s and 80s when she several times appeared with her naughty bits out in the glossy pages of Playboy and lived for nearly 10 years in unmarried sin with soft-porn purveyor Hugh Hefner. Not surprisingly, she was a dewy 19 and he a Viagra-free 43 when they hooked up. Missus Gradow-Benton–née Klein–eventually parlayed her nekkid modeling in to a regular role as a hayseed on Hee Haw, went on to a pretty forgettable career as a country music singer, and later became a staple on both Love Boat and Fantasy Island, where b- and c-list showbizzers went to make a few pennies and sunset their lackluster careers. Settle down now. We're not trying to be awful and snide. We don't make the rules in Tinseltown, we just calls 'em as we sees them. Anyhoo, not long after Miss Benton and Mister Hefner went splitsville she married the much more conventional real estate tycoon George Gradow whose claim to fame–or, rather, infamy–came many years later in the early-Naughts when he was convicted and sent to a federal pokey after he fessed up to doctoring financial documents in an effort to defraud and mislead the I.R.S.

After they married in the late 1970s Miz Benton and Mister Gradow shacked up in high style on a gated, privately situated six-acre estate in sleepy (and somewhat staid) Pasadena, CA with a quarter-mile long palm tree-lined driveway, massive multi-winged mansion, rolling lawns dotted with mature specimen trees, and the requisite swimming pool and tennis court. Property records show the couple sold the estate in mid-1990 for $3,700,000.

We're not quite sure where the couple bedded down in Los Angeles between when they sold their Pasadena palace in 1990 and 2003 or '04 when they bought a big-ass modern mansion just off legendary Mulholland Drive high above the natty and nabob-y Bel Air 'hood. Property records are a bit vague but as best as Your Mama can tell Mister and Missus Gradow acquired the star-style compound through a corporate entity in either late 2003 for $7,000,000 or in March 2004 (through a corporate entity) for an undisclosed amount.

The Gradows have actually had the property on and off the market several times at various prices since September 2008–shortly after Mister Gradow was released from federal prison–when it landed with a dull thud on the open market with an asking price of $17,500,000. Redfin reveals the 2.75 acre estate was last heaved on to the open market in mid-July 2011 with an asking price of $11,950,000. In early October the price dropped to $10,950,000 but two months later, in late November, the price inexplicably jumped back up to its current $11,950,000.

The gated compound runs along the precipitous ridge of a private promontory with an almost entirely unobstructed view from downtown over Hollywood and Beverly Hills, past the towers of Century City and across the flat expanse of the West Side until it abruptly dead ends into the Pacific Ocean. A giant roof top terrace actually provides even more comprehensive 360-degree views that tackle and taken in the San Fernando Valley.

The Los Angeles County Tax Man shows the boxy, collection-filled main manse has 4 bedroom and 7 bathrooms in 11,608 square feet while current listing information shows 15,270 square feet with a total of 8 bedrooms and 14 bathrooms. In addition to the number of bedrooms and bathrooms in the main house, the larger figures encompass (but do not fully account for) the detached 2 bedroom and 2 bathroom guest house and the separate 2 bedroom and 2 bathroom staff residence.

We're not sure who designed the all-white and all but unadorned residential structure, built in 1990 according to tax records and listing information, but first impressions upon arrival to the front motor court makes Your Mama think it might be an male architect who operates–or operated–in the same architectural vein as minimal minded modern masters–or "masters" depending on your proclivities, preferences and points of view–like 1984 Pritzker Prize winner Richard Meier.

An opening in a vast white wall connects the front motor court to a more intimate rear motor court with 3-car attached garage. All-glass front doors set into the winter-white front façade swing open to a capacious double-height entrance hall with stone tiles on the floor, twin staircases on opposite ends of the room that meet in an arched second-floor balcony, and a woozy-making ceiling with sculptural, dog bone-shaped detail. The airy cream-colored space leads into a decidedly voluminous "formal" living room with fireplace that has more in common size-wise with a hotel lobby than it does most ordinary peoples' living rooms. Towering place anchor and define various sitting areas and natural light floods the room through a checkerboard pattern skylight. Like in the entry and throughout the entire house, the couples considerable and sometimes visually cacophonous art and crafts collections hang on the walls, stand on the floor, and pepper the flat sufaces.


Other rooms that pinwheel off the main living room include a library with fireplace ringed by high-shine paneling and built-in bookshelves, a separate room equipped with full-sized and fully stocked u-shaped bar, a banquet hall-like dining room that seats 32 diners at four seriously high-gloss burled wood dining tables, and a tee-vee nook with built in cabinetry and entertainment center and an entire wall of glass that opens to a long allée that connects the main house to the swimming pool and spa and beyond that a self-contained pool/guest house. Normally we discuss a bit of the day-core but we can not bear to to approach the haphazard "screen" of potted plants that separates the main living room from the tee-vee nook nor will we touch with a ten foot pole that mortifying quintet of cawkee-colored electrified recliner-loungers.

The eat-in kitchen has a generous breakfast area lined with mirrored Biedermeier-style cabinetry, French doors with city views and dining terrace access, and an L-shaped center island with a snack bar at one end and a second but elevated snack bar at the other. The gleaming, finely tailored upper and lower cabinets have entirely flat fronts and lack hardware, the counter tops are a lustrous flecked  ebony, and the appliances up-to-date and high end.

At least one of the guest/family bedrooms is furnished with intricately painted Mexican folk art furniture and has walls and ceilings completely covered in a hand painted cloud pattern we find so cockamamie and egregious we fail to find a pithy remark.

The master bedroom, larger than Your Mama's entire house it seems, encompasses a conference hall-sized space with party-friendly sitting area, two fireplaces, half a dozen or more gigantic square windows to take in the rugged canyons and sparkling lights, curving walls that swoop in to embrace the bed, and a set of relatively prosaic French doors that access a private terrace. There are dual streamline moderne-tinged bathrooms with black granite (or some other fancy black stone) detailing and at least one, boutique-y dressing room lined with glass fronted closets for protecting but still displaying clothing and footwear.

Back on the main floor, several rooms open out to multiple terraces with canyon and city views and an entire wall of glass in the tee-vee nook disappears into the walls and opens the room to a long, up lit allée carpeted with thick lawn and lined with trimmed shrubbery and partially shaded by a variety of well-tended, mature specimen trees. The lawn gives way to the stone (or maybe it's stamped concrete) terrace that surrounds the sunken spa and swimming pool. Beyond the swimming pool a guest house/pool pavilion has building-wide set of steps that climb from the pool deck to an open air covered porch.

The Benton-Gradow's Bel Air spread sits between Usra Major, the angular and melodramatic former Wilt Chamberlain mansion, and a 9,951 square foot residence once- and long-owned by now-deceased poster babe Farrah Fawcett and currently held in the luxury property portfolio of international superstar-new mommy-songstress Mariah Carey and her man-mate Nick Cannon.

Mister Gradow and Miz Benton have long split their time between Tinseltown compound and Aspen, CO where in the late 1980s they custom built an ultra-contemporary (approximately) 25,000 square foot mega-mansion they dubbed the Copper Palace (above). The house, located on 40 pristine acres in the snazzy Starwood enclave overlooking the Roaring Fork Valley, was designed by organically-minded and wildly imaginative Albuquerque-based architect Bart Prince. The truly one-of-a-kind house, which looks almost nothing like what most people think of when they think of a house, encompasses a handful of dramatically cantilevered pods that contain 6 bedrooms suites (including a mirrored master with circular bed that rotates 360-degrees at the touch of a button), a family kitchen plus an industrial-scaled catering one too, a disco with disco ball, a domed, multi-colored screening room, gym and massage rooms, and his and her indoor lap pools. Miz Benton and Mister Gradow's nearest neighbor in Aspen is Prince Bandar of Saudi Arabia who some years ago had his hotel-sized ski house on the market with an asking price of $135,000,000.

In the spring of 2001 Miz Benton and Mister Gradow unsuccessfully attempted to unload their futuristic hillside house with an asking price of $25,000,000. The house did not sell but they do offer the property up as a vacation rental for an undisclosed amount of money.

listing photos (Los Angeles): Rodeo Realty
listing photos (Aspen): Aspen Holiday Homes

Sunday, December 18, 2011

Weekend Wrap Up: Courtney Love Faces Eviction

It will not likely come as a surprise many if any celebrity real estate watchers that Courtney Love's New York City landlord is spitting mad at the always eccentric and sometimes volatile rock star.

Miz Love's Chicago-based landlady Donna Lyon, who leased the picture perfect West Village townhouse to Miz Love earlier in the year at a rate of $27,000 per month, claims the Hole front woman violated the terms of her lease agreement by wallpapering and painting significant portions of the four floor townhouse decorated and designed by the previous owner, the accomplished and exceedingly accomplished Steven Gambrel.

Miz Love says something a little different–natch–and allowed the xoJane website exclusive access to the townhouse that's now filled to the gills with tatted doilies and a Buddha statues.

Miz Lyon also claims Miz Love is $54,000 in arrears on the rent but Miz Love told the Post that she's absolutely not behind on the rent but rather that Miz Lyon is asking that the last two months of the lease be paid up front.

Whatever.

Listing images above show townhouse as it appeared in listing photos before Miz Love got her hands on the place.

photos: Corcoran
floor plan: Halstead via Curbed

Weekend Wrap Up: Gabriel Brener Floast L.A. Mansion on the Market for Eighty-some Million Clams

Private investor and professional soccer team owner Gabriel Brener, the scion of a Mexican industrialist, has reportedly floated his leviathan limestone mansion in the hoitiest of the toitiest section of Holmby Hills in Los Angeles, CA on the market with an elephantine asking price of "more than $80,000,000."

The Wall Street Journal reported late last week that the mega-mansion has 6 bedrooms that include a main floor master suite while the Los Angeles County Tax Man shows the Neoclassical Georgian monster manse measures a stupendous (but hardly record-breaking) 22,396 square feet with 7 bedrooms and 14 bathrooms.

No listing for the gated and heavily fortified estate exist online but aerial images show the tree-ringed estate encompasses parking lot-sized front and rear motor courts, deep and wide terraces, manicured expanses of expensively-watered lawns, lengthy dark-bottomed swimming pool with semi-circular spa, lighted tennis court, and small putting green

The approximately 3.5 acre multi-parcel spread occupies the hallowed real estate grounds where Walt Disney's private residence once stood and is surrounded by grand (and grandiose) estates owned by couture queen Suzanne Saperstein, showbiz über-executive Brad Grey, soap story tycoons Bradley and Colleen Bell, big businessman Gary Wilson, art world honcho Larry Gagosian, and high-powered talent agent Bryan Lourd whose clients include (or have included) Penelope Cruz, Tom Cruise, Oprah, Drew Barrymore, George Clooney, Brad Pitt, Natalie Portman and Robert De Niro.

aerial image: Bing

Noodler's Flex Pens


I really enjoy my Noodler's Flex pens, and LOVE clear demonstrators, which are now more available...but I couldn't justify buying another pen unless I let some go.

So I've just put a couple of Lapis Infernos up on eBay--the ones I used to do the above sketches.  If you've been wanting to try these out, here's a chance to get a really good deal.

Take a peek--my ID is katestreasures, and the auction is here: http://cgi.ebay.com/ws/eBayISAPI.dll?ViewItem&item=350516416221.  There's even a Buy it Now option, still less than new (which is a bargain itself!)